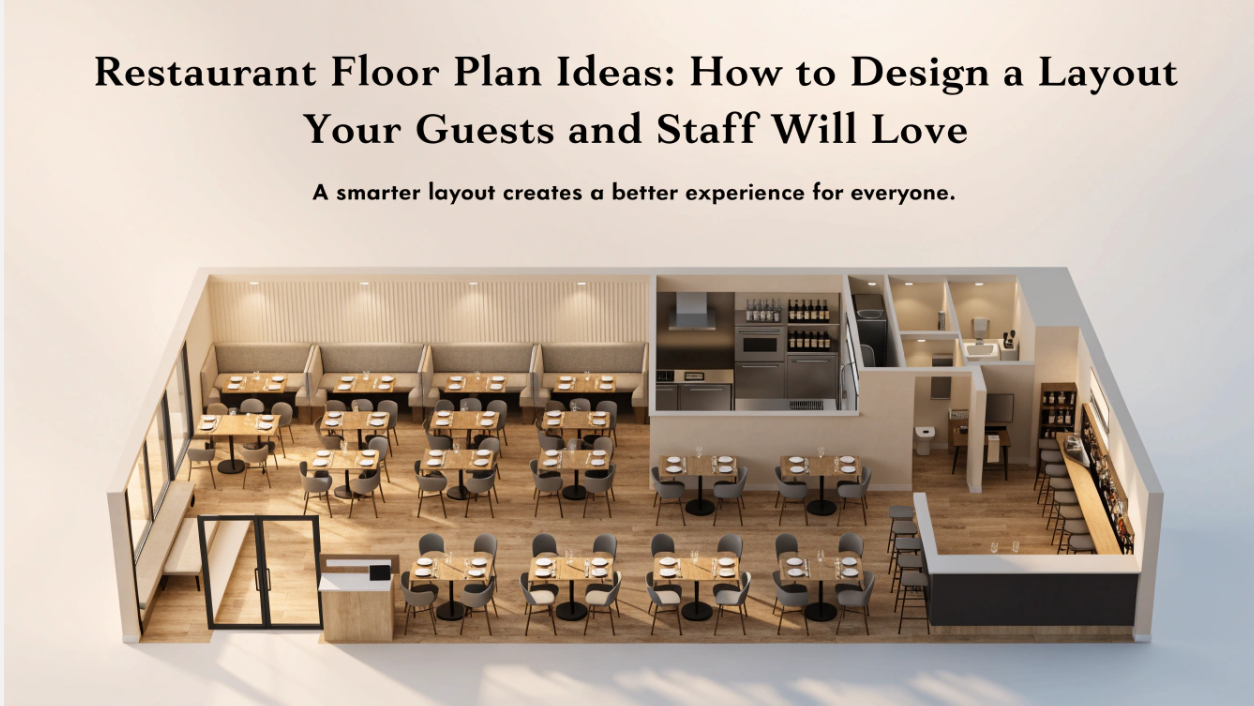
Restaurant Floor Plan Ideas: How to Design a Layout Your Guests and Staff Will Love
Walk into a restaurant that just feels right and you probably won’t notice why. The food arrives hot, the staff glide between tables, and you can hear your friend across the table. That ease is no accident. It comes from a floor plan that was thought through long before the first guest sat down.
If you are opening a new place, remodeling an old one, or just curious about what makes a layout work, this post walks you through the essentials in a friendly, practical way. We will cover how to think about space, the mistakes to dodge, and how modern tools can help you test ideas without spending a fortune.
Why Your Layout Matters More Than You Think
Think of your restaurant as a stage with two audiences. Guests experience the front: the entrance, the tables, the atmosphere. Your team lives in the back: the kitchen, storage, and prep areas. A good floor plan keeps both sides happy and connects them smoothly.
When the layout works, service is faster, staff get less tired, and guests stay comfortable enough to order that extra dessert. When it doesn’t, you get bottlenecks, cold plates, and frustrated people on both sides of the pass. Because walls, plumbing, and ventilation are expensive to move, it pays to get the plan right on paper first.
Start With Your Concept, Not Your Furniture
Before you place a single table, answer three questions:
- What kind of restaurant is this? A quick-service counter, a family diner, and a candlelit bistro have very different space needs.
- How many guests do you need to serve? Work backward from your costs to estimate the covers required per day.
- What experience do you want? Buzzing and social, or calm and intimate?
Your answers set the tone for every layout decision that follows. A fast-casual spot can pack tables closer together, while a fine dining room needs breathing space to feel special.
The Zones Every Restaurant Needs
No matter the size, most restaurants are built from the same building blocks.
Entrance and waiting area. This is your first impression. Give guests a clear place to stop and a spot to wait that does not block servers or restrooms.
Dining room. The heart of the business. Mix table sizes so you can seat couples, families, and groups.
Bar. If you serve drinks, plan storage, workspace, and a smooth route for servers.
Kitchen. Organize it as a sequence: receiving, storage, prep, cooking, plating, and dishwashing.
Storage and delivery. Suppliers need a route that avoids the dining room.
Restrooms. Easy for guests to reach without walking through work areas.
Staff space. Lockers, a small office, and a place to take a break. These are often forgotten, and they matter.
Five Layout Principles That Always Work
1. Separate the paths. Guests, servers, deliveries, and dirty dishes should each have their own route whenever possible. Crossing paths cause collisions and delays.
2. Keep the kitchen close, but not exposed. Short distances keep food hot, but noise, smells, and heat should not drift into the dining area.
3. Leave generous aisles. Servers carrying full trays need more room than most people expect. Many layouts plan main walkways around 36 to 48 inches or wider, depending on local rules.
4. Design for your busiest hour. A plan that feels fine on a quiet Tuesday can fall apart on a packed Saturday.
5. Think about sound. Hard surfaces create echo. Booths, soft materials, and sensible zoning keep the room lively without being overwhelming.
Seating: Quality Over Quantity
It is tempting to squeeze in as many seats as possible. Resist the urge. Guests who feel cramped eat faster, spend less, and are less likely to return. A balanced mix of two-tops, four-tops, and a few larger tables gives you flexibility, and booths along the walls use space efficiently while feeling cozy.
Also consider the weakest seats in the house, such as the table beside the restroom door or the kitchen pass. Either redesign them or make sure the rest of the room is so inviting that nobody minds.
Let AI Do the First Draft
Here is where modern tools can save you real time. Instead of staring at a blank page or paying for a designer before you even know what you want, you can describe your space and let software propose options.
A restaurant floor plan generator can turn a few details, such as the room size, seating target, and must-have zones, into several layout ideas in moments. You are no longer inventing from scratch. You are reacting to concrete proposals, which is far easier. Maybe one plan gives the bar more room, another improves the kitchen flow, and a third shows a clever way to arrange booths.
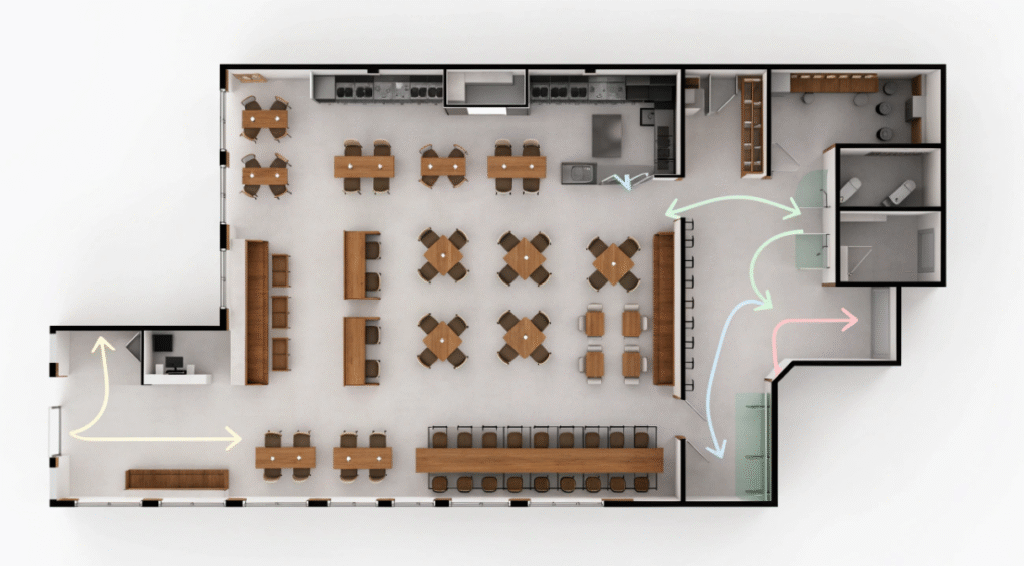
A restaurant floor plan maker is also great for communication. Showing a landlord, partner, or contractor a clear drawing beats trying to explain your vision in words, and it gets everyone talking about the same thing.
To get better results, be specific. Include the dimensions, the positions of doors, windows, and columns, your seat goal, and the type of concept. Then generate several versions, note what you like in each, and refine your description. Treat every result as a conversation starter, not a final answer.
Common Mistakes to Avoid
- Shrinking the kitchen. Many owners give the dining room most of the space, then discover the team cannot keep up at peak times.
- Forgetting storage. Boxes in aisles are a sign that storage was underestimated.
- Ignoring regulations. Health, fire, and accessibility rules vary by location and shape the layout from the start.
- Overlooking accessibility. Guests using wheelchairs or strollers need clear routes and suitable table spacing.
- Skipping the walkthrough. Imagine an order traveling from door to table to kitchen and back. Any awkward moment is a signal to adjust.
Test Before You Build
Once you have a favorite plan, test it in the real world. Measure the actual space and mark tables, aisles, and equipment with tape on the floor. Walk through as a guest, a server, and a cook. Things that look fine on a screen can feel very different at full size.
If you are comparing more than one location, a simple restaurant layout planner lets you generate a plan for each space and see how your concept fits. That comparison can help you make a smarter decision before signing a lease.
Know When to Call a Professional
AI-generated layouts are concept drawings. They help you think and communicate, but they do not replace an architect, kitchen designer, or code consultant. Commercial kitchens involve ventilation, grease management, gas, plumbing, and electrical systems that need expert design and official approval. Bring your best ideas to a professional who can check compliance and develop construction-ready drawings. Arriving with clear concepts saves time and money.
Final Thoughts
A great restaurant layout is invisible when it works. Guests simply feel comfortable, and staff simply get through the night with less stress. By starting with your concept, planning clear zones, following a few reliable flow principles, and testing ideas early, you give your restaurant a strong foundation.
Take your time, try plenty of options, and keep your guests and your team in mind at every step. A well-planned space is one of the best investments you will ever make in your restaurant.